How We Work
From First Call to Final Weld
Every project — whether it's a $400 repair or a $200,000 structural package — moves through the same disciplined process. It's how we keep quotes honest, deadlines real, and clients informed at every stage.
The Seven Stages
Each stage builds on the last. You approve the output of one stage before we move to the next — so nothing happens without your sign-off.
-
01
Initial Contact
You reach out — by phone, email, or through our online booking form. We respond within one business day.
At this stage we learn the basics: what you're looking to build or repair, where the site is, and roughly what timeline you have in mind. If it's an emergency, we triage immediately and often schedule a same-day mobile call.
- You provide: Project description, photos if available, address
- We provide: Response within 1 business day, initial questions
- Typical duration: 1–2 days
-
02
Consultation & Site Visit
We meet at your site — or at our Portland shop — to walk the space and discuss the project in person.
Measurements are taken. Photos are captured. We look at how the piece will fit, how it will be used, and what the existing conditions are. If you already have drawings from an architect or engineer, we review them here.
- You provide: Site access, any existing plans or inspiration
- We provide: Measurements, photographs, written brief
- Typical duration: 30–90 minutes on site
-
03
Design & Written Proposal
You receive drawings, material specifications, and a fixed written price — usually within 3–7 business days of the site visit.
Small projects may get a one-page proposal. Larger projects get concept sketches, material samples, a phased budget, and a full scope of work. Nothing is fabricated until you approve in writing.
- You provide: Feedback and questions on the proposal
- We provide: Drawings, samples, fixed price, schedule
- Typical duration: 3–7 business days
-
04
Deposit & Scheduling
A 50% deposit reserves your slot in the shop calendar. Larger projects may use a payment schedule tied to milestones.
You'll receive a written schedule showing when fabrication starts, when we expect to complete, and when installation is targeted. If permits or engineering stamps are needed, this is when we coordinate those as well.
- You provide: Signed proposal, deposit, permit authorization if required
- We provide: Schedule confirmation, contract, permits coordination
- Typical duration: 2–5 days to schedule
-
05
Fabrication
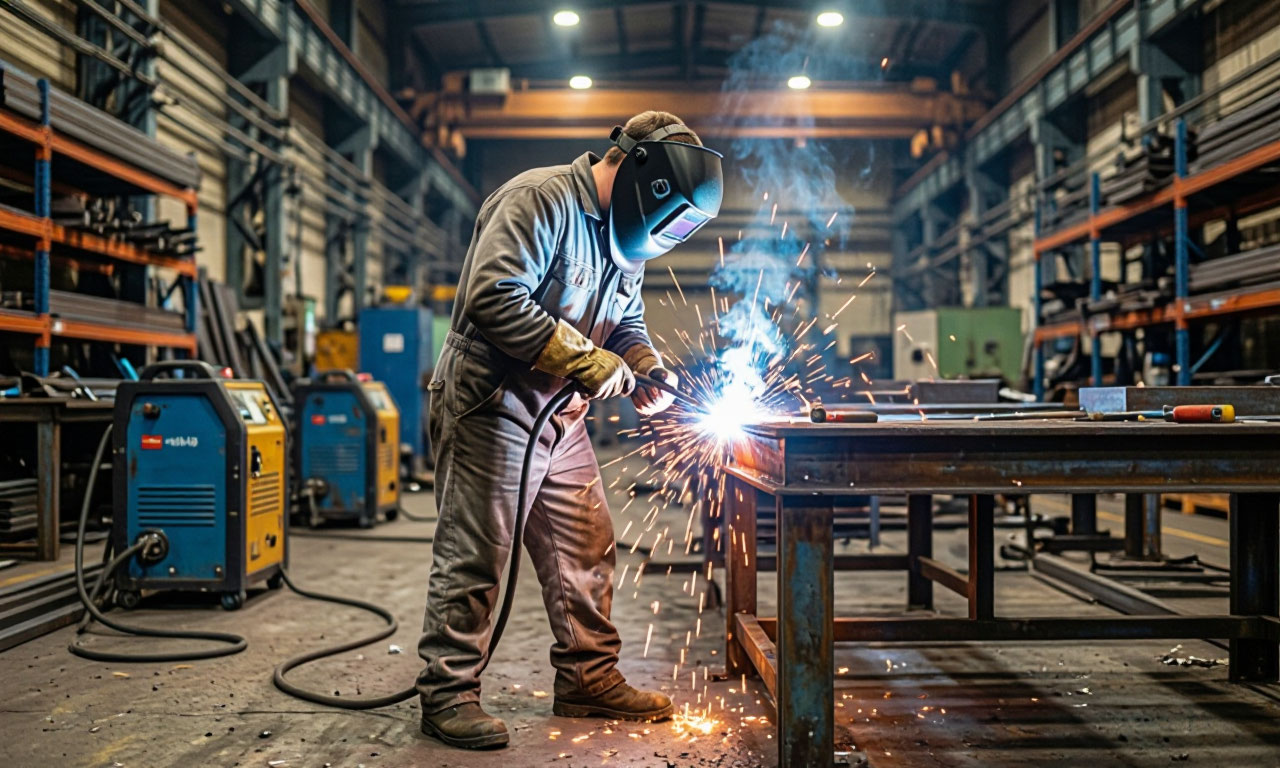
This is where the metal hits the anvil. We cut, fit, forge, and weld in our Portland shop — under controlled conditions.
You get progress photos at three key checkpoints: at layout (before any cutting), mid-fabrication (welded structure visible), and post-finish (before delivery). If anything unexpected arises, you hear about it immediately — not at the end.
- You provide: Questions, any design refinements
- We provide: Progress photos, milestone updates
- Typical duration: 2–10 weeks depending on scope
-
06
Finishing & Quality Check
The piece receives its final finish — powder coat, patina, galvanizing, wax, or paint — then goes through a full inspection before it leaves the shop.
Finish curing takes time. Powder coat is baked in an oven; hand-applied patinas need to dry; galvanizing may require a secondary topcoat. We never rush the finish, because the finish is what protects the piece for decades.
- You provide: Final finish approval if not already confirmed
- We provide: Post-finish photos, inspection report
- Typical duration: 5–10 business days
-
07
Delivery, Installation & Closeout
We deliver on our own trucks and install with our own crew. Any field adjustments — leveling, fitting around a wall, touch-up — are handled during the visit.
After installation, we walk the finished work with you. If everything is right, we collect the final payment and hand over warranty documentation. If something needs attention, we address it before we leave.
- You provide: Site access, final sign-off
- We provide: Installation, walkthrough, warranty documentation
- Typical duration: 1–3 days on site
Principles Behind Our Process
No Surprises
Every price, timeline, and material is documented before work begins. If something changes, you hear from us first — with options and a revised number.
Client Approval at Every Stage
You sign off on drawings before we cut metal. You approve the finish before we coat. Nothing moves forward without your explicit go-ahead.
In-House, Not Outsourced
Design, fabrication, finishing, and installation are all done by our own team. No third-party subs, no quality gaps between trades.
Documented Throughout
Photos, drawings, and inspection reports are stored with your project file. Years later, if you need to match a finish or reference a weld, we have it.
Typical Project Timeline
Realistic timelines based on recent projects. Actual timelines vary by season, complexity, and current shop load.
These timelines assume no permit delays or client-driven design changes. Rush work is available on select projects with a 25–50% surcharge.
What You Have Access To
Communication and documentation are part of the process. Here's what every client receives.
Written Scope of Work
A plain-English document describing exactly what will be built, from what, with what finish — signed before work begins.
Drawings & Specifications
Scaled CAD drawings and material specs for your review and records. Yours to keep regardless of whether you proceed.
Progress Photos
Photo updates at three milestones: layout, mid-fabrication, and post-finish. You see the piece take shape even if you're not on-site.
Project Reference Number
A unique reference number for every job. Use it to check status, reference past work, or order additional matching pieces later.
Warranty Documentation
Formal documentation of our 2-year workmanship warranty and any extended finish warranties at closeout.
Care & Maintenance Guide
A written guide for how to care for your finished piece, plus touch-up materials for painted and powder-coated surfaces.
How We Communicate
We believe clients should never wonder what's happening with their project. That's why every project has a dedicated point of contact and a defined communication rhythm.
-
Primary Contact
One person owns your project from start to finish — usually Maria, our shop manager. You'll have her direct line.
-
Weekly Updates
For projects longer than two weeks, you receive a brief email update every Friday with progress and next steps.
-
Milestone Notifications
You're notified automatically at each stage transition — layout, fabrication start, finishing, delivery scheduled.
-
Change Requests in Writing
Any scope change is documented with a revised price and timeline before proceeding. No verbal changes, no surprises.
Process Questions
Can I visit the shop during fabrication?
Yes, and we encourage it. Most clients schedule a shop visit during fabrication to see their piece in progress. Bring safety glasses or use ours — the shop is an active industrial environment.
What happens if the design changes mid-project?
We document every change with a written change order — revised price, revised timeline, revised scope. Nothing proceeds until you approve in writing. This protects both sides and keeps the project predictable.
Do you handle permits?
We provide drawings and documentation for permit applications, and coordinate with your building department or structural engineer as needed. In most cases, the property owner files the permit, but we assist throughout.
How do payments work?
Standard terms are 50% deposit at scheduling, 40% at fabrication complete, 10% at final walkthrough. Larger projects may use milestone-based billing. All payments are invoiced and documented.
What if I'm not happy with the finished work?
We walk every project with you before final sign-off. If something doesn't meet the drawings or your expectations, we address it before collecting the final payment. Our reputation is built on satisfied clients, not just completed invoices.
Do you offer rush service?
On select projects, yes. Rush work carries a 25–50% surcharge depending on how much it displaces our existing schedule. Emergency repairs are handled separately — call us directly for those.
Can you work with my contractor or architect?
Absolutely. We're comfortable working as a subcontractor on larger projects and coordinating with GCs, architects, engineers, and other trades. Just let us know who needs to be looped in.
Ready to Begin?
Book a free consultation and let's walk through your project together. No pressure, no obligation — just a clear plan for what's next.
Shop Hours
Monday – Friday: 8:00 AM – 5:00 PM
Saturday: 9:00 AM – 2:00 PM
Sunday: Closed